
Acculine Downlights
Preformed Optic Downlights

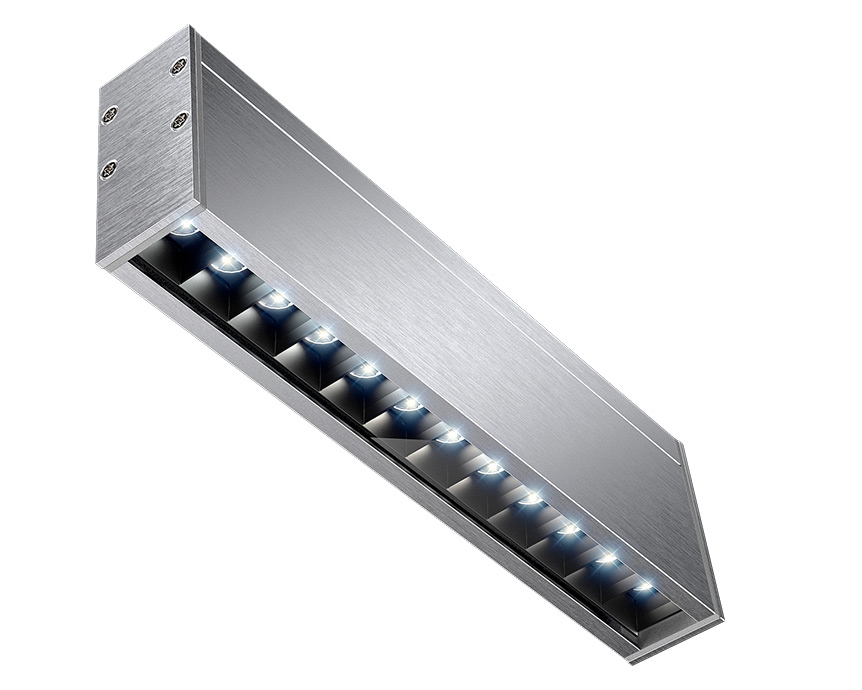
Acculine
Linear architectural lighting
Direct | Indirect - Suspended / Recessed / Surface
The Acculine premium linear lighting family features light-leak-free technology, an easy, toolless installation and joining system, and removable gear trays for future-proof maintenance and upgrades. Acculine also offers selectable drive currents, a high-performance optical lens series with low UGR, and a wide range of finishes.
Lumens:
Wattage:
CCT: 3000K / 3500K / 4000K / RGBW / Tunable White
Voltage: 120-277 VAC
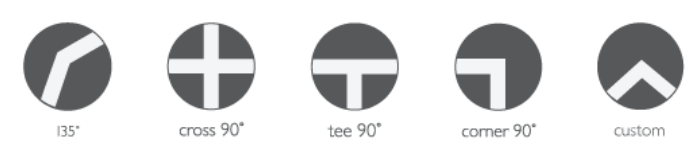
Joiners: Straight, 135°, cross 90°, tee 90°, corner 90°, custom
Warranty: 10 year
IP Rating: IP20 - IP55
Applications: Indoor use / office space / retail / lobbies / high-end architectural / creative spaces
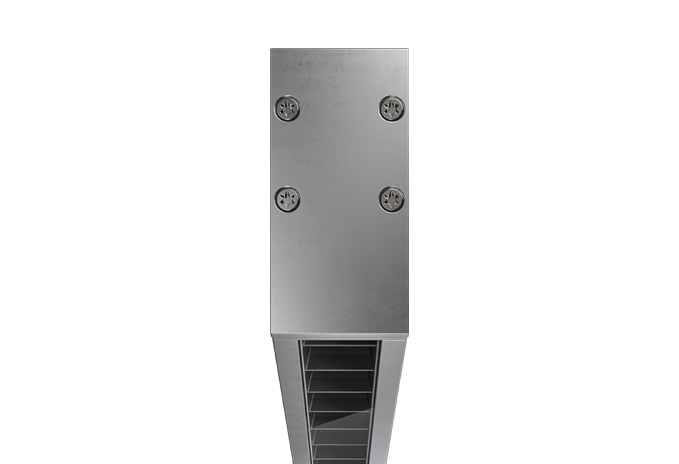
Surface

W: 1.5” H: 3.4” L: 4” | 8” | 12”
Suspended
W: 1.5” H: 3.4” L: 4” | 8” | 12”
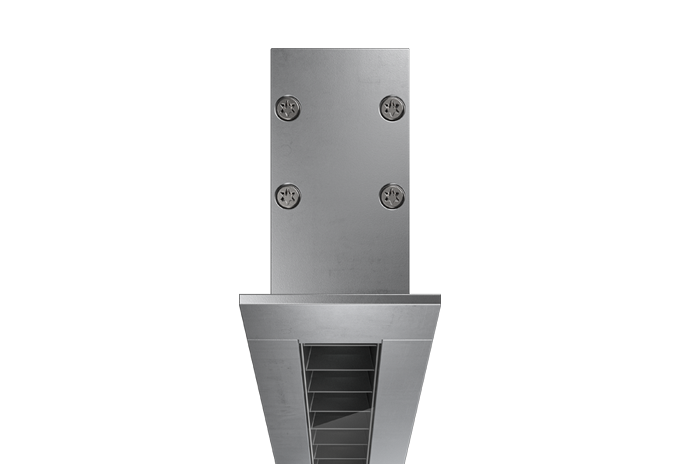
Recessed
W: 1.5” H: 3.4” L: 4” | 8” | 12”
High-Impact & Waterproof
Our drop test rig can measures impacts up to 75joules of energy, higher than the IK11 product standard.
Weatherproof housing protects all internal components from corrosion damage

Photometrics
Dimensions
Surface Mounted - 4" | 8" | 12" Lengths
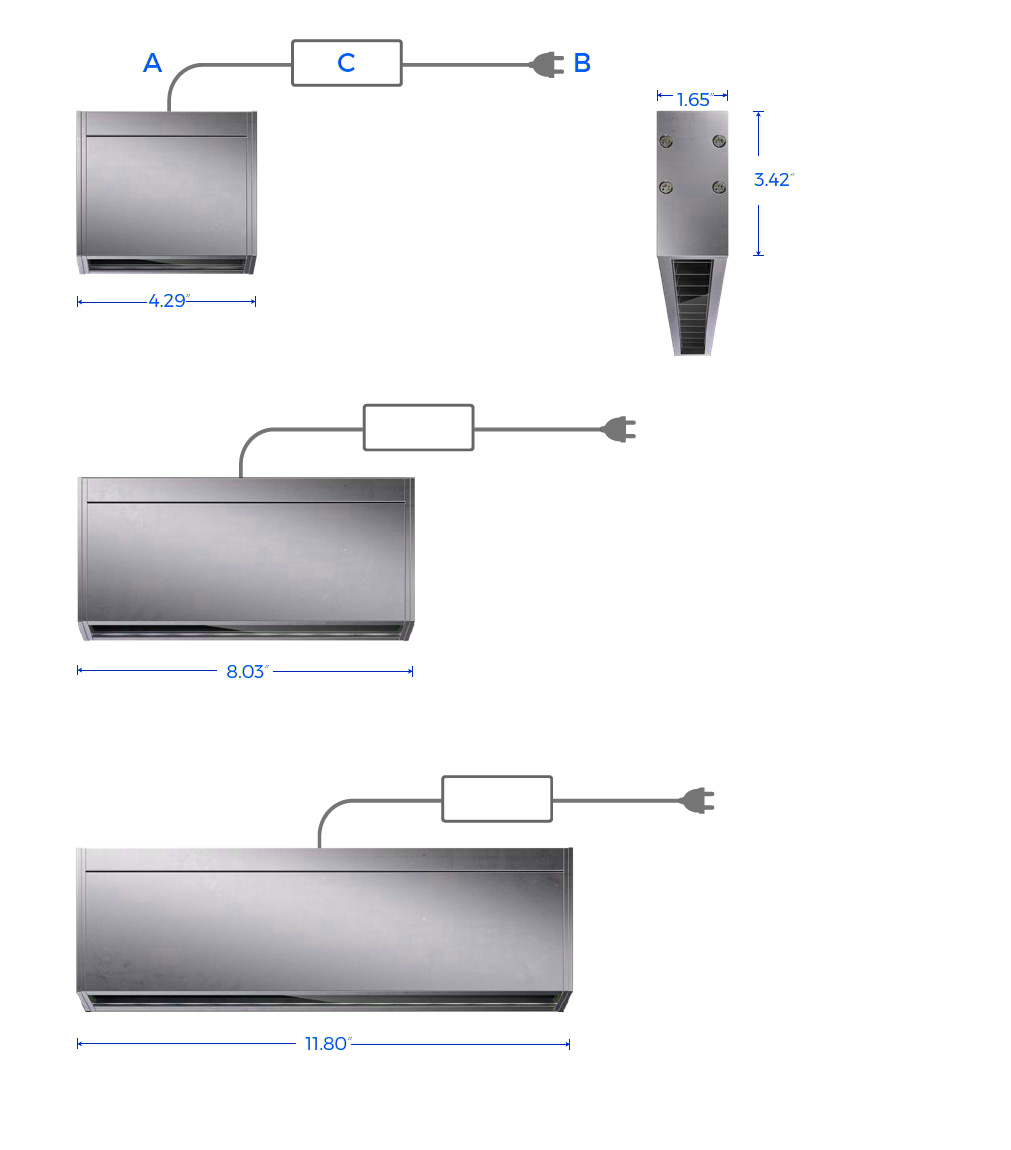
Recess Mounted - 4" | 8" | 12" Lengths
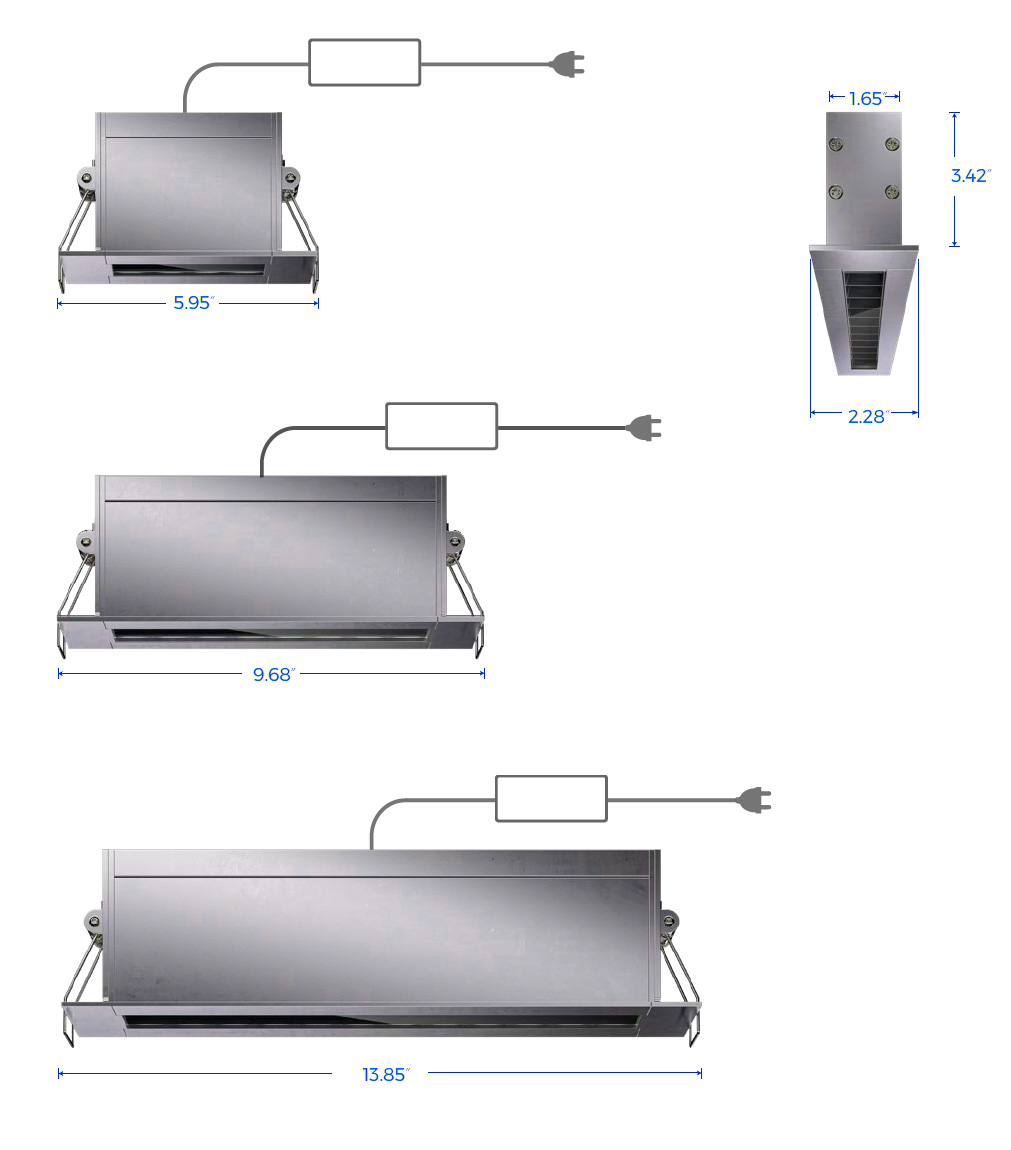
Mounting Options
Specification Ready Options
Colors
Standard Colors
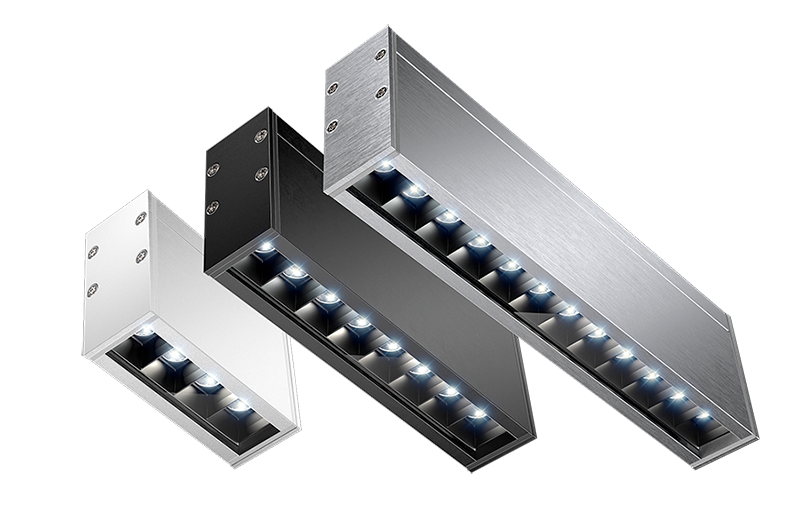
Textured White | Silver | Textured Black
RAL Colors (additional cost)
Contact PAL Architectural for RAL color options.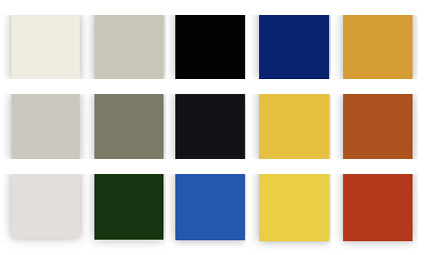
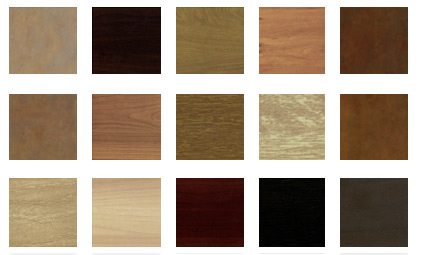
Rusts & Timbers (additional cost)
Contact PAL Architectural for color options.
Controls

Optics
Acculine - Lens Options
Color Temperature & Rendering
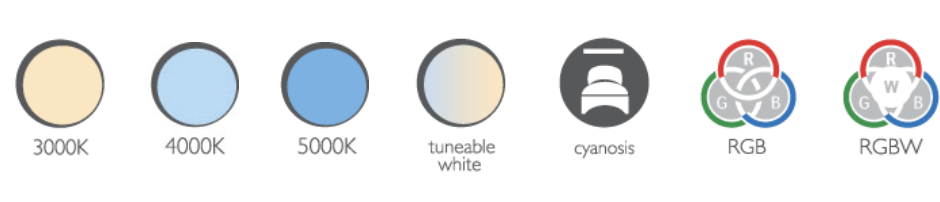
L80 B10 82,000 hours @95ºF
CRI 90 as standard
Bends
Certification

Standard Colors
White | Black | Anodized
Spec Sheets
Suspended Mount
Tall (Suspended)
Specification Sheet
Short (Suspended)
Specification Sheet
Ceiling / Surface Mount
Tall (Suspended)
Specification Sheet
Tall (Suspended)
Specification Sheet
Recessed
Tall (Suspended)
Specification Sheet
Tall (Suspended)
Specification Sheet
Resources
Brochures
Tall (Suspended)
Specification Sheet
Tall (Suspended)
Specification Sheet
IES Files
Tall (Suspended)
Specification Sheet
Installation Guides
Tall (Suspended)
Specification Sheet
Tall (Suspended)
Specification Sheet
Revit Files
Tall (Suspended)
Specification Sheet
Presentations
Tall (Suspended)
Specification Sheet
Tall (Suspended)
Specification Sheet